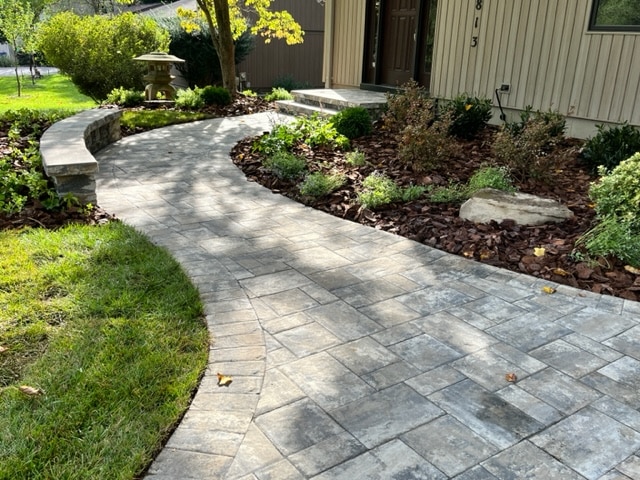

Ask a homeowner where the exterior renovation budget should go and the answer is almost always the driveway or the rear patio. The front walkway, the surface every visitor actually walks on, tends to be treated as a leftover. It is usually the narrowest, oldest and least considered element of the property, and it is the one that sets the impression of everything behind it.
Landscape designers and real estate professionals have made this argument for years without much effect. What has begun to change the calculation is cost. A front entry walkway is a small area, and small areas are the cheapest place to buy a visible improvement.
Width Is the Decision That Matters Most
The most common defect in existing residential walkways is width. Paths originally poured at a narrow standard force visitors into single file and make the entry feel like a service route rather than an approach. Widening a walkway changes how a house is experienced far more than changing its material does.
Proportion is the guide. A walkway should relate to the width of the entry it serves and to the scale of the facade behind it. A generous path to a modest door looks deliberate. A narrow path to a wide, columned entry looks like an oversight, which in most cases it was.
Geometry, Borders and the Craft of Cutting
Unit paving allows a walkway to curve, to widen at the door into a landing, and to terminate cleanly against steps, planting beds and the driveway apron. Those transitions are where the quality of the work becomes visible. Every border, radius and threshold requires precise cutting, and the difference between a tight cut and a gapped one is permanent.
Soldier courses and contrasting borders serve a structural purpose alongside a visual one, terminating the field cleanly against the edge restraint so the perimeter does not creep outward over time. Experienced paver installation specialists including the licensed Palm Beach County firm Craft Pavers include border cuts, step transitions and threshold detailing within the quoted scope, which is a useful thing to confirm when comparing proposals on a project where cutting is a large share of the labour.
Why Walkways Still Need a Real Base
Because a walkway carries no vehicle load, it is the surface most often built on an inadequate base. That reasoning misunderstands the failure mode. In South Florida the damage comes from water and from unstable sandy subgrade rather than from traffic, and a shallow, uncompacted base fails through settlement regardless of how light the loading is.
Standard practice excavates in the range of seven to ten inches, lays geotextile separation fabric, and compacts four to six inches of crushed limestone in lifts before screeding the bedding course. Edge restraint around the full perimeter is essential on a narrow surface, because a walkway has proportionally far more edge than a driveway or patio does.
Drainage Around the Entry
Front entries frequently sit at the low point of a roofline’s drainage, receive downspout discharge and border irrigated planting. All three deliver water to the surface repeatedly. A finished pitch of one to two percent away from the house, terminating in a landscaped area rather than against the foundation, is what prevents staining, biological growth and eventual settlement at the threshold.
Permeable systems are particularly well suited to front walkways and garden paths for exactly this reason. They accept infiltration directly, they reduce runoff toward the foundation, and on lots approaching an impervious coverage limit they consume less of the available allowance than a conventional surface.
Lighting and Planting Belong in the Same Plan
A front walkway is rarely experienced in isolation. Path lighting, step lighting and the planting beds that flank the route determine how the approach reads after dark and how the edges are framed by day. Running conduit while the base is open costs very little; retrofitting it means cutting into a finished surface.
Coordinating the walkway with the driveway apron is the other detail worth planning rather than improvising. Where the two surfaces meet, a shared border or a deliberate change of pattern reads as designed, while an unresolved junction reads as two separate projects that happened to arrive at the same point.
Small Area, Disproportionate Return
A front walkway is often only a few hundred square feet. At regional installed pricing running from roughly twelve dollars per square foot for concrete units through the twenties for travertine and limestone, the total sits well below a driveway or a full patio while occupying a far more prominent position.
For homeowners sequencing exterior work across several seasons, that makes the entry a rational place to begin rather than a place to finish. It is the smallest surface on the property that changes how the whole property reads, and it is the one guests actually touch.