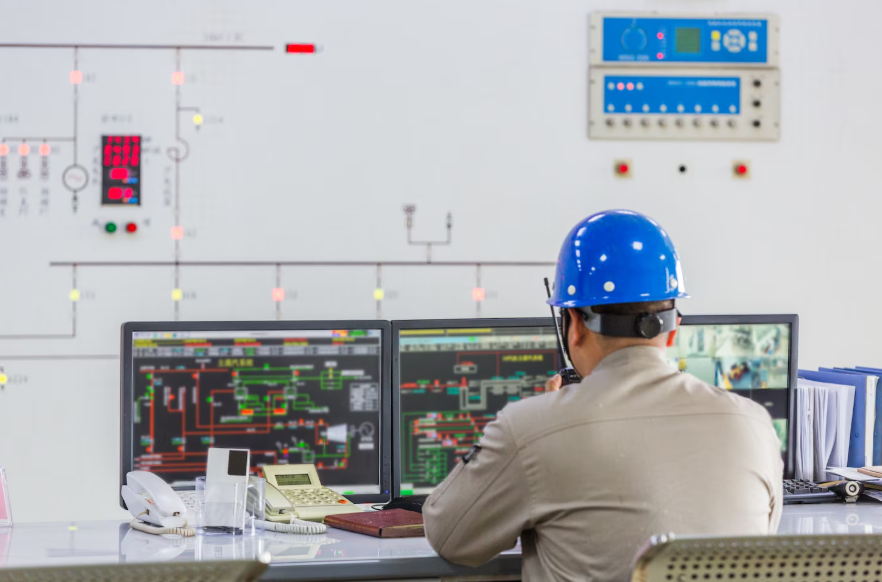

In any facility where processes run continuously — whether that’s a water treatment plant, a pharmaceutical manufacturing line, a chemical processing unit, or an energy generation site — the ability to measure what is happening inside a system at any given moment is not optional. It is the foundation of safe and consistent operations. Without accurate, real-time data, operators make decisions based on assumptions. And in industrial environments, assumptions carry cost.
Modern instrumentation has moved well beyond basic gauges and manual readings. Today’s systems integrate sensors, transmitters, signal conditioning hardware, and software platforms into a single architecture that gives operators continuous visibility into pressure, temperature, flow, level, and dozens of other variables. Understanding how these systems are structured — and how each component depends on the others — is essential for anyone responsible for specifying, maintaining, or managing industrial measurement infrastructure.
What Instrumentation Systems Actually Are
At its core, an instrumentation system is a structured arrangement of measurement and control components designed to monitor physical or chemical conditions within a process environment and convert those conditions into usable data. This Instrumentation Systems guide offers a practical reference point for understanding how these components are categorized and applied across different industries. The system does not simply collect numbers — it translates physical reality into actionable information that operators, engineers, and automated control systems can respond to.
The term “instrumentation” is often used loosely to describe individual sensors or meters. In practice, however, a complete system encompasses the full signal chain: from the primary sensing element that contacts or interacts with the process medium, through signal transmission and conditioning, to the output that reaches a display, controller, or data historian. Each stage in that chain can introduce error, delay, or failure — which is why the system must be understood as a whole rather than as a collection of separate devices.
The Difference Between Measurement and Monitoring
Measurement refers to the act of determining a specific value at a specific point in time. Monitoring refers to the continuous or periodic observation of a variable over time, with the intent of detecting change, trend, or deviation. Instrumentation systems support both functions, but their real operational value lies in monitoring. A single pressure reading tells an operator what is happening now. A continuous pressure history tells an engineer whether equipment is degrading, whether a process is drifting, and whether an intervention is needed before a fault occurs.
This distinction matters when selecting and configuring instrumentation. Systems designed purely for spot-check measurement may lack the communication architecture, data resolution, or environmental durability needed for reliable continuous monitoring. Specifying instrumentation without accounting for this difference is one of the more common causes of underperforming measurement infrastructure.
The Signal Chain: How Data Moves from the Process to the Operator
Every instrumentation system follows a signal chain — a sequential path that begins with a physical phenomenon and ends with a human-readable or machine-readable output. Understanding this chain is important because faults, errors, and signal degradation can originate at any point along it, and diagnosing a problem requires knowing where in the chain the breakdown occurred.
Primary Elements and Sensing Technologies
The primary element is the component that directly interacts with the process being measured. This might be a thermocouple embedded in a pipe wall, a pressure diaphragm exposed to fluid, or a flow element placed across a pipeline cross-section. The primary element produces a raw output — typically a change in electrical resistance, voltage, capacitance, or mechanical displacement — that corresponds to a change in the process variable.
The accuracy of the entire downstream system is constrained by the quality of this first measurement. A well-calibrated transmitter cannot compensate for a sensing element that has been contaminated, mechanically stressed, or installed incorrectly. This is why primary element selection and installation practice are given significant attention in industrial standards developed by organizations such as the International Society of Automation, which publishes widely used guidelines for measurement and control system design.
Transmitters and Signal Conditioning
Once the primary element generates a raw signal, a transmitter converts that signal into a standardized output suitable for transmission over distance. In most industrial environments, this output follows a current loop or digital protocol that is resistant to electrical noise and capable of traveling hundreds of meters without significant degradation.
Signal conditioning refers to the processing that occurs between the raw sensor output and the final transmitted signal. This may include amplification, filtering, linearization, or compensation for known error sources such as temperature drift. Without appropriate conditioning, signals that appear clean at the transmitter can carry systematic errors that accumulate across the data record and lead to incorrect process decisions over time.
Control Systems and How Instrumentation Connects to Them
Instrumentation systems rarely operate in isolation. In most industrial environments, they feed into control systems — distributed control systems, programmable logic controllers, or supervisory control and data acquisition platforms — that use the measured values to make automated or operator-assisted decisions about process adjustments.
The integration between instrumentation and control is not purely technical. It requires agreement on communication protocols, signal ranges, update rates, and failure modes. A sensor that goes offline silently — reporting a fixed last-known value rather than generating a fault signal — can cause a control system to continue operating on stale data without triggering an alarm. This type of failure is difficult to detect and can persist for extended periods before its effects become visible in process output.
Loop Architecture and Redundancy
In critical processes, measurement loops are often duplicated or triplicated so that the failure of a single device does not result in a loss of measurement. Redundant architectures require additional investment in hardware, wiring, and configuration, but they provide a meaningful reduction in operational risk for variables where loss of measurement carries consequences — temperature in a reactor vessel, pressure in a sealed system, or level in a tank where overflow or dry-run conditions must be prevented.
The decision about where to apply redundancy is a risk-based one. Not every measurement point warrants a duplicate sensor. But the absence of redundancy in a critical loop should be a deliberate and documented decision rather than an oversight. Many facilities discover gaps in their loop architecture only after an incident forces a review.
Calibration, Drift, and the Ongoing Maintenance of Measurement Accuracy
Instrumentation systems do not remain accurate indefinitely. Every sensing element is subject to some degree of drift — a gradual shift in output that is not caused by a change in the actual process variable but rather by physical or chemical changes in the sensor itself. Electrode fouling, mechanical wear, thermal fatigue, and chemical exposure all contribute to drift over time.
Calibration is the process of comparing a sensor’s output against a known reference standard and adjusting it to eliminate systematic error. In practice, calibration intervals must be defined based on the sensor type, the process environment, and the consequences of measurement error. Setting calibration intervals too wide increases the risk of operating on inaccurate data. Setting them too narrow increases maintenance cost and labor demand without a corresponding improvement in reliability.
Documenting Calibration History
Calibration records serve purposes beyond regulatory compliance. A well-maintained calibration history reveals patterns — sensors that consistently drift in one direction, devices that require frequent adjustment, or measurement points where the process conditions are accelerating wear. These patterns inform decisions about sensor replacement, process modifications, or changes to installation configuration that can extend the useful life of measurement devices.
Facilities that treat calibration as a routine administrative task rather than a diagnostic tool tend to have higher rates of unplanned maintenance and greater exposure to measurement-related process deviations. The records themselves are an operational asset when they are actively reviewed.
Selecting Instrumentation for Specific Process Environments
The performance of any sensor or transmitter depends heavily on the environment in which it is installed. Temperature extremes, corrosive media, high vibration, explosive atmospheres, and high-pressure conditions all place constraints on the materials, housing ratings, and communication methods that are appropriate for a given application.
Material compatibility is one of the more overlooked factors in sensor selection. A wetted material that is resistant to the process fluid under normal operating conditions may degrade under temperature cycling, cleaning procedures, or process upsets. Selecting instrumentation based on steady-state conditions without accounting for transient exposures is a common source of premature sensor failure in chemical and food processing environments.
Communication Protocols in Modern Instrumentation
Digital communication protocols have expanded significantly in industrial instrumentation over the past two decades. Where analog current loops were once the dominant transmission method, facilities now deploy instrumentation over fieldbus networks, industrial Ethernet, and wireless standards. Each protocol carries trade-offs in terms of update rate, cabling infrastructure, integration complexity, and cybersecurity exposure.
The choice of communication protocol has implications that extend beyond the instrumentation layer. It affects how data is stored, how alarms are structured, and how easily the system can be expanded or integrated with enterprise software platforms. These downstream considerations are often underweighted during initial specification, leading to integration challenges that emerge during commissioning or system expansion.
Closing Perspective: Why System-Level Thinking Matters
Individual sensors and transmitters are commodity products. They are available from dozens of manufacturers, specified by datasheets, and often selected on the basis of price and delivery. The real complexity — and the real source of operational value — lies in how these components are assembled, configured, integrated, and maintained as a system.
Facilities that treat instrumentation as a collection of independent devices tend to encounter recurring problems: unexplained process deviations, difficult-to-diagnose faults, calibration records that don’t reflect actual performance, and control system behavior that doesn’t match operator expectations. Facilities that approach instrumentation with a system-level perspective — where sensing, signal transmission, control integration, and maintenance practices are considered together — experience fewer surprises and greater confidence in the data driving their operations.
Understanding how a measurement signal travels from a process condition to a control decision, and knowing where that signal can be degraded or lost, is not a technical nicety. It is practical knowledge that shapes how well an industrial facility functions on any given day.