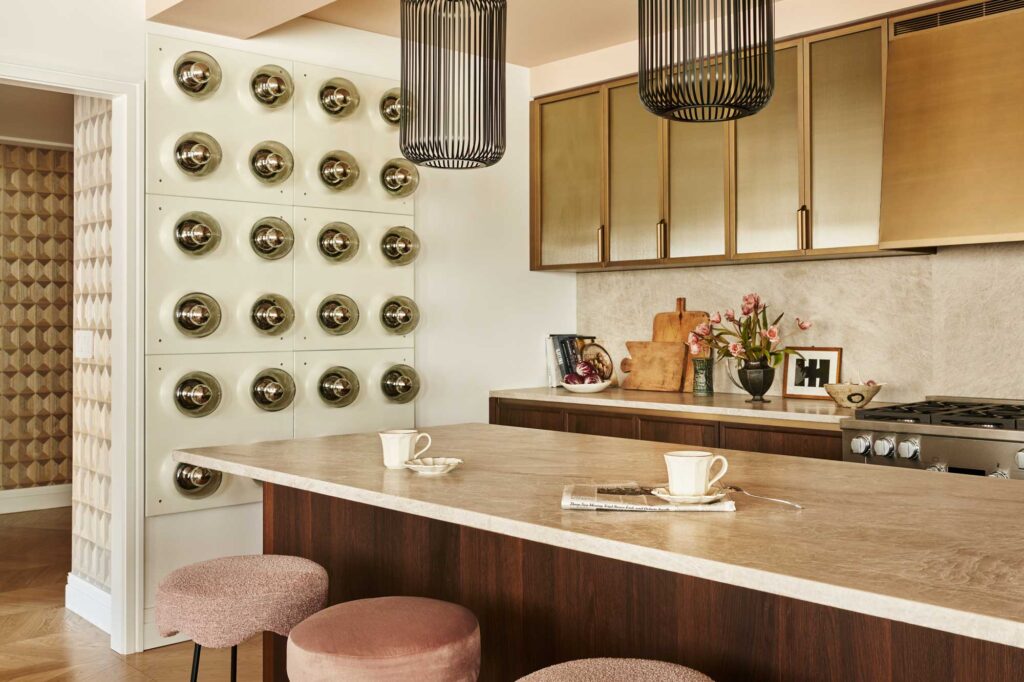

Tired of a cramped, messy kitchen that slows your cooking? A smart layout and good storage make kitchens work better. This post shows layouts, work zones, and storage tips to help you cook with less stress.
Read on for easy ideas.
Choosing the Right Kitchen Layout
Choosing the right kitchen layout is key for style and function. Each layout has its own benefits, so pick one that suits your cooking habits and space. Not to mention that a well-designed home is more likely to be sold quickly if you ever decide to sell your house or apartment.
L-Shaped Layout
Two adjacent walls house cabinets and appliances. This plan frees countertop space and creates an efficient work triangle for cooking.
Designers add a kitchen island for extra prep area and storage solutions when floor space allows. Open sightlines suit modern kitchen design and keep work zones clear.
U-Shaped Layout
A U-shaped layout wraps counters and cabinets on three sides. This layout creates a tight work triangle that cuts steps during cooking. It gives ample countertop space and smart storage solutions. You can add modern appliances and keep cookware organized.
This design suits cooks who value functionality and style. It fits large and small kitchens and pairs well with a kitchen island if space allows. Owners get clear work zones for prep, cooking, and clean-up.
Galley Kitchen
This layout places counters and appliances on parallel walls. It saves space and boosts efficiency in tight homes. The work triangle stays short, which cuts steps while you cook.
Designers add smart storage solutions like deep drawers and wall racks to free countertop space. Small islands or fold-down tables add work zones in some plans. Good lighting and modern appliances lift kitchen design and practicality.
A kitchen remodel in Los Angeles can enhance both the aesthetic and functionality of your cooking space.
Open-Concept Layout
Open-concept layouts create a spacious feel in kitchens. They combine the kitchen with other living areas, like the dining room or living room. This design promotes interaction among family and friends while cooking or entertaining.
An open-concept layout allows for easy movement and access. It often features a large island that offers extra countertop space for meal prep. This setup can enhance functionality and style in your kitchen design.
With fewer walls, natural light flows better, making the area feel bright and inviting.
Defining Essential Work Zones
Create specific areas for meal prep, cooking, and cleaning. Each zone makes cooking easier and faster. A well-planned kitchen saves time and effort. Want to learn how to set up these zones? Keep reading!
Prep Zone
The prep zone is a key part of any kitchen design. It is where you prepare food for cooking. A good prep area needs enough countertop space. Keep knives, cutting boards, and mixing bowls close at hand. Store these tools in easy-to-reach drawers or on open shelves.
A well-organized prep zone boosts functionality without sacrificing style. Consider adding an island to create extra workspace. Use hooks for utensils to save drawer space and keep them visible.
The right storage solutions make meal preparation smooth and fun. Moving on to the next zone, let’s explore how the cooking area can be designed effectively.
Cooking Zone
The cooking zone is where all the magic happens. It includes your stove, oven, and other appliances. This area should be easy to reach from the prep zone. Space planning is key for a smooth workflow.
Make sure you have enough countertop space for cutting and mixing.
Add modern appliances to boost efficiency. A kitchen island can serve as extra workspace too. Keep frequently used tools close by to save time while cooking. Good organization enhances both style and practicality in this essential area of your kitchen design.
Clean-Up Zone
A clean-up zone is key for any kitchen. This area often includes the sink, dishwasher, and trash can. Keep these items close to your cooking zone. It makes cleaning easier and faster.
Use efficient storage solutions here. Place dish soap, sponges, and towels nearby. A neat clean-up zone helps maintain a tidy kitchen. You’ll enjoy cooking more with everything in its place.
Smart Storage Solutions
Smart storage helps keep your kitchen tidy and functional. Use shelves, cabinets, and organizers to make the most of your space.
Organizing Cookware and Utensils
Organizing cookware and utensils makes cooking easier. A tidy kitchen helps you find what you need quickly.
- Use drawer organizers to keep utensils separated. This will save space in the drawers and make it easy to reach for forks, knives, and spoons.
- Store pots and pans near the stove. Place them in a cabinet or on a pot rack above your work area. This keeps everything within arm’s reach while cooking.
- Hang utensils on a wall rail or pegboard. This keeps counters clear and adds an interesting design element to your kitchen.
- Group like items together in cabinets. Store baking sheets with mixing bowls and measuring cups together for quick access when baking.
- Label storage containers for easy identification. Clear jars are great for spices, while labels help everyone know where things belong.
- Choose stackable containers for limited space. These are efficient and allow you to maximize your cabinet height while keeping items organized.
- Keep heavy items low and lighter ones high in cabinets. This practice ensures safety when reaching for these items during meal prep.
- Utilize space under the sink for cleaning supplies and small tools, such as measuring spoons or peelers, to free up counter space.
- Consider magnetic strips for knives or metal utensils; this saves drawer space and looks stylish on your kitchen walls.
- Regularly declutter your cookware collection; keep only what you use often while donating or recycling the rest to maintain a functional kitchen atmosphere.
Dedicated Space for Spices and Accessories
A well-organized spice and accessory area adds both style and function to your kitchen. It helps you find what you need quickly while cooking.
- Create a spice rack that fits easily into your kitchen design. Choose one that suits your style.
- Label each container clearly to save time during meal prep. This makes finding spices simple.
- Use drawers with dividers for easy access to smaller items like measuring spoons or tamper tools. A drawer keeps them out of sight yet handy.
- Install a magnetic strip on the wall for metal spice containers or tools. This saves counter space and looks modern.
- Consider a pull-out cabinet for larger items such as blenders or mixers, keeping them tucked away but accessible when needed.
- Add clear jars for dry goods, like pasta or rice, so you can see what’s inside at a glance; this also enhances your aesthetic appeal.
- Utilize small baskets or bins in cabinets to keep similar items grouped together; this helps maintain organization over time.
- Choose colors and materials that match your kitchen’s theme, combining style with practicality.
These solutions improve functionality while adding charm to the cooking area, making every meal enjoyable to prepare.
Conclusion
Planning a stylish and functional cooking area is key to enjoying your time in the kitchen. Focus on smart layouts that fit your space. Create clear work zones for cooking, cleaning, and prep tasks.
Use storage solutions that keep everything organized and easy to reach. A well-designed kitchen boosts both style and practicality, making it a joy to cook every day.