
Accessibility compliance in commercial and institutional facilities is not a one-time project. It is an ongoing operational responsibility that touches plumbing fixtures, floor layouts, signage, and daily workflows. For facility managers overseeing healthcare buildings, food service environments, educational campuses, or government properties, handwashing stations are among the most frequently inspected and cited elements during ADA reviews.
What makes sink compliance particularly difficult is that the requirements are specific, layered, and easy to misapply. Many facilities install what appears to be an accessible sink, only to discover during an inspection that the mounting height is off, the clearance beneath the fixture is inadequate, or the faucet controls fail to meet operability standards. These are not edge cases. They are among the most common deficiencies inspectors document, and they carry real consequences — from required remediation costs to legal liability under the Americans with Disabilities Act.
Understanding the technical and spatial requirements before an inspection — not after — is the difference between a clean compliance record and a costly corrective action plan.
1. What the ADA Actually Requires for Hand Sink Accessibility
The Americans with Disabilities Act, enforced through the ADA Standards for Accessible Design, establishes minimum requirements for plumbing fixtures in facilities that serve the public or employ workers. An ada hand sink is not simply any sink mounted at a lower height. It must satisfy a combination of reach range, knee clearance, pipe protection, and control operability requirements — all of which must be met simultaneously, not independently.
Facilities that assume a single modification — such as lowering the sink — brings them into compliance often find they have only addressed one of several interdependent requirements. The ADA does not evaluate fixtures in isolation. It evaluates the usable space surrounding them, the controls installed on them, and the approach path leading to them.
Why Partial Compliance Creates Greater Risk Than Non-Compliance
A facility that has made no attempt to install accessible fixtures may face a straightforward remediation requirement. However, a facility that has installed a modified sink while failing to meet knee clearance or pipe insulation standards has created a more complicated legal position. It has demonstrated awareness of the requirement while failing to fully execute it — a distinction that inspectors and attorneys both notice. Partial compliance does not reduce liability; in some cases, it increases exposure because it removes the good-faith argument that the requirement was not understood.
2. Knee and Toe Clearance Beneath the Fixture
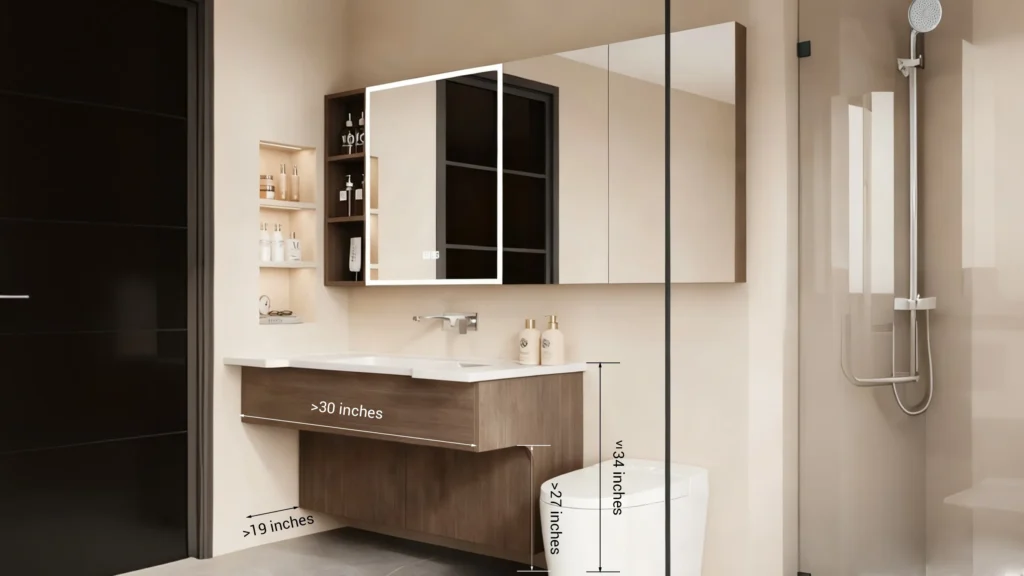
One of the most frequently cited deficiencies in ADA sink inspections involves the space beneath the fixture. For a person using a wheelchair to approach and use a sink effectively, there must be adequate clearance beneath the basin to allow the chair to move forward and position the user close enough to reach the controls and basin comfortably. This is not simply a matter of the sink bowl depth — it encompasses the full under-sink space, including any cabinetry, plumbing, or structural supports that may obstruct forward approach.
How Cabinetry and Enclosures Affect Clearance Compliance
In many commercial restrooms and break rooms, sinks are installed within vanity units or enclosed under-sink cabinetry. These enclosures often eliminate the knee clearance entirely. Removing or modifying cabinetry is a common remediation requirement, but it introduces secondary challenges around exposed plumbing and pipe protection — which creates the next compliance issue facility managers must address.
3. Pipe Insulation and Burn Protection Requirements
When a sink is installed to provide knee clearance beneath the basin, the hot water supply pipes and the drain trap become accessible to contact by a seated user. The ADA requires that these exposed components be insulated or otherwise configured to prevent burns or abrasions. This requirement exists because individuals with limited sensation in their lower extremities — a common condition among wheelchair users — may not feel contact with hot pipes before an injury occurs.
Selecting the Right Insulation Approach for Different Environments
Pipe insulation for ADA compliance is not the same as thermal insulation used for energy efficiency. The material must be durable enough to withstand repeated contact, moisture, and cleaning chemicals — particularly in food service or healthcare environments where sanitation protocols are aggressive. Foam wraps, protective pipe covers, and prefabricated insulation kits are all used in practice, but the selected approach must cover all accessible pipe surfaces and remain intact under normal use conditions. Facilities that install insulation and then subject it to industrial cleaning agents without verifying material compatibility often find the insulation degrades quickly, returning them to a non-compliant state.
4. Faucet Control Operability Standards
The ADA requires that faucet controls be operable without tight grasping, pinching, or twisting of the wrist. This requirement eliminates traditional round knob faucets as a compliant option in accessible sink installations. The standard is designed to accommodate users with limited hand strength or dexterity — conditions that affect a significant portion of the population with physical disabilities.
Why Sensor-Activated Faucets Require Additional Review
Sensor-activated or touchless faucets are widely assumed to be ADA-compliant because they require no manual operation. In most cases, this assumption is correct for the faucet itself. However, if the same sink installation includes manual override controls or temperature adjustment mechanisms that require grasping or twisting, those secondary controls must also meet the operability standard. Facilities that install touchless faucets but retain a non-compliant temperature knob have addressed the primary control while leaving a secondary deficiency in place.
5. Mounting Height and Rim Height Specifications
The height at which an ada hand sink is mounted directly affects whether a wheelchair user can access it effectively. The ADA Standards for Accessible Design, maintained and published by the United States Access Board, specify maximum rim heights that must not be exceeded. These standards are set to ensure that the basin is reachable from a seated position without requiring the user to reach upward at an angle that strains posture or limits control.
The Compounding Effect of Floor Finishes and Drain Configurations
Mounting height is measured from the finished floor surface to the top rim of the sink. This means that any change in floor finish during renovation — such as adding tile over an existing substrate — can alter the effective mounting height of a previously compliant fixture. Facility managers overseeing phased renovation projects need to account for this relationship explicitly. A sink that passed inspection before a floor resurface may fail the same measurement standard after the project is complete if the new floor raises the finished surface level even slightly.
6. Forward Reach Range and Wall-Mounted Positioning
An accessible sink must be positioned so that the controls and basin are within the forward reach range of a seated user. This requirement interacts directly with both the mounting height and the depth of the basin. A shallow basin mounted at the correct height may still be non-compliant if the controls are positioned at the back of the basin and exceed the maximum forward reach range allowed under the standards.
How Basin Depth Affects Real-World Usability Beyond Compliance
Facilities sometimes select deeper basins under the assumption that they reduce splash and improve hygiene. While this may be true for standing users, deeper basins push the faucet controls further back, extending the forward reach required. In practice, this means a user must lean forward significantly to operate the controls — a motion that is difficult or impossible for many wheelchair users without losing balance or chair stability. The compliance measurement and the practical usability outcome reinforce each other here, which is why basin selection should involve input from both the facilities team and anyone overseeing accessibility planning.
7. Clear Floor Space and Approach Path Requirements
The ADA does not evaluate a sink in isolation. It evaluates the full approach path leading to the fixture, including the clear floor space directly in front of it. This space must allow a wheelchair user to position themselves close enough to use the sink without obstruction. Trash receptacles, paper towel dispensers, cleaning equipment, or improperly placed furniture that encroach on this zone create a non-compliant condition — even if the sink itself meets every dimensional and operational requirement.
Ongoing Operational Practices That Create Compliance Gaps
Many compliance failures involving floor clearance are not the result of poor fixture installation. They are the result of everyday facility operations that gradually reduce accessible space over time. Storage items placed temporarily near sinks during cleaning or restocking, equipment repositioned during maintenance, or new dispensers added without accounting for clearance requirements can all introduce violations between formal inspections. This is why accessibility compliance for handwashing areas needs to be incorporated into routine facility audits — not treated as a one-time installation checklist.
- Clear floor space requirements apply regardless of whether the area is in temporary use or permanent configuration
- Any object placed within the required clearance zone — even temporarily — constitutes a compliance gap during that period
- Facilities with high foot traffic or frequent equipment movement should map clear floor zones on facility plans so staff understand the boundaries
- Inspectors assess conditions as they find them on the day of inspection, not based on what the space typically looks like
Conclusion: Compliance Is a Maintained Condition, Not a Fixed Installation
ADA hand sink compliance is not resolved by selecting the right fixture and completing the installation. It is maintained through consistent attention to the full set of interdependent requirements — knee clearance, pipe protection, control operability, mounting height, reach range, and approach path — all of which can be affected by changes to the surrounding environment long after the original installation is complete.
For facility managers preparing for an inspection, the most useful approach is to evaluate each handwashing station against all seven of these requirements simultaneously, rather than reviewing them as a checklist of independent items. A deficiency in any one area creates a non-compliant fixture, regardless of how well the remaining requirements are met.
Facilities that build ADA sink review into their standard inspection cycle — rather than addressing it reactively after a citation — tend to maintain cleaner compliance records and face fewer unexpected remediation costs. The requirements are stable, well-documented, and consistently enforced. Meeting them is largely a matter of understanding what is actually required, assigning someone accountable for monitoring it, and treating the physical environment around accessible fixtures as part of the compliance scope — not just the fixture itself.