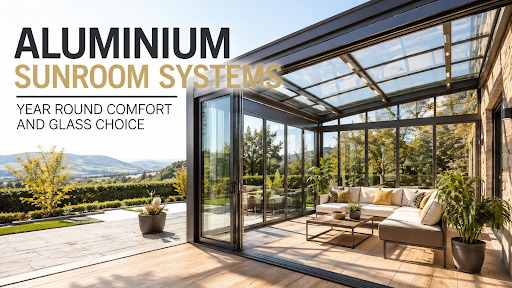

What are aluminium sunroom systems?
Aluminium sunroom systems are glazed room additions built on an aluminum structural frame instead of wood or vinyl. The frame carries the glass, the roof load and the weather seal as one engineered assembly. The National Fenestration Rating Council (NFRC) certifies the energy label used for these assemblies in the United States. That label reports U-factor, a measure of heat flow, which commonly falls between 0.20 and 0.60 on residential glazing. The same label reports the solar heat gain coefficient, the share of solar energy the glass admits, on a scale of 0 to 1.
Aluminum earns its place in this category through strength and slim sightlines, the visible width of frame beside the glass. An aluminum member spans further than a wood member of the same depth, so frames stay narrow and glass area grows. That strength carries a thermal penalty: aluminum conducts heat far faster than the plastics used in window frames. Modern systems answer with a thermal break, a rigid polyamide strip that separates the inner and outer halves of the profile.
How does an aluminum frame handle heat and cold?
Aluminum frames manage heat through the thermal break rather than through the metal itself. The polyamide bar sits between the interior and exterior profiles and interrupts the conduction path. European system houses such as Schüco and Reynaers publish thermal figures for each profile series, so specifiers can compare frames before choosing glass. Frame and glass carry separate ratings, which combine into the whole unit number printed on the label.
Condensation decides winter comfort more often than raw insulation value does. Interior glass edges run colder than glass centers because the spacer bridges the two panes. A warm edge spacer made of stainless steel or structural foam raises that edge temperature. The National Fenestration Rating Council scores this behavior as condensation resistance on a scale of 1 to 100, where higher numbers mean drier glass.
Which glass options change year round comfort?
Glass choice sets the thermal ceiling of the finished room. A double glazed insulating glass unit holds two panes around a sealed cavity, and that cavity does most of the insulating work. Argon, an inert gas, fills the cavity in most energy rated units because it conducts heat roughly one third slower than air. A Low-E coating, short for low emissivity, is a microscopically thin metallic layer that reflects long wave heat while daylight passes through.
Coating position changes the result as much as coating type does. A coating on the inner face of the outer pane rejects solar heat before it enters the cavity. A coating on the inner pane reflects room heat back inside, which suits heating dominated climates. New Jersey and New York sit in a heating dominated zone, so sunroom glazing there is usually tuned for winter retention first.
Safety glass rules apply differently to walls and roofs. The International Residential Code treats overhead sloped glazing, meaning glass set more than 15 degrees off vertical, as its own category with tighter requirements. Regional manufacturers publish the resulting build sheet in plain terms. The four season aluminium sunroom systems supplied by Vision Art Aluminium in New Jersey use a thermal aluminum frame with double glazed tempered Low-E glass. Laminated glass adds a plastic interlayer that bonds fragments together, which is why it appears in overhead positions.
Sunroom glass specifications at a glance
Sunroom glass specifications appear on one label, and five numbers carry the decision. The table below lists what each rating measures and the range printed on residential units.
| Rating | What it measures | Common residential range | Effect inside a sunroom |
| U-factor | Heat flow through the whole unit | 0.20 to 0.60 | Lower values slow winter heat loss |
| Solar heat gain coefficient | Share of solar energy admitted | 0 to 1 | Lower values reduce summer overheating |
| Visible transmittance | Share of daylight admitted | 0.30 to 0.70 | Higher values keep the room bright |
| Air leakage | Air passing the frame seals | 0.30 cubic feet per minute per square foot or below | Lower values steady the room temperature |
| Condensation resistance | Resistance to moisture film on the glass | 1 to 100 | Higher values keep winter glass clear |
Ratings interact instead of stacking. A unit with a very low solar heat gain coefficient also cuts daylight, so the room darkens as it cools. Visible transmittance appears next to that figure on every certified label for exactly that reason. Air leakage sits below both in attention and above both in nuisance value, because a leaking perimeter defeats a strong glass package.
Why do sunrooms overheat in summer?
Sunrooms overheat because the roof takes the strongest midday sun, not the walls. Sunlight strikes a sloped or flat roof close to perpendicular near noon. That geometry delivers far more energy per square foot than a vertical wall receives. A fully glazed roof therefore drives the summer cooling load, and many builds pair an insulated solid roof with glazed walls to control it.
Ventilation carries the second half of the answer. Hot air collects at the ridge of a glazed roof and stays there without an exhaust path. Operable vents at the high point and windows at the low point create a stack effect, the upward flow of warm air through an opening. Motorized roof vents and ceiling fans serve the same purpose in enclosed four season builds.
What separates a four season room from a three season room?
Four season rooms are built as conditioned space, meaning they meet the same insulation and air sealing standard as the rest of the house. Three season rooms are not. That single difference decides insulation depth, glazing specification, foundation type and permit path. A four season room connects to the heating and cooling system, while a three season room usually cannot.
Cost follows the same divide. Four season construction adds a frost footing, a foundation set below the local frost line, plus a thermally broken frame, coated insulating glass and mechanical connections. Three season construction can sit on a deck structure with single glazed panels. The two products share a silhouette and little else.
Common misconceptions about sunroom glazing
Sunroom glazing attracts a set of beliefs that the rating labels contradict. Four of them recur in project briefs across New Jersey and New York.
- Tinted glass and Low-E coatings do the same job. Tint absorbs light and darkens the room, while a coating reflects infrared heat and keeps the daylight.
- Triple glazing always beats double glazing. A third pane adds weight and cost, and it changes little where the frame or the spacer is the weak point.
- Argon fill lasts forever. The gas migrates slowly through the perimeter seal over years, so seal quality outlives fill percentage.
- A south facing wall is the warmest choice everywhere. South exposure raises winter gain and summer load together, which moves the answer to the shading plan.
How is a sunroom project put into practice?
Sunroom projects run through five stages because permitting sits in the middle of the sequence. A sunroom adds floor area, and a four season build adds conditioned space, so most municipalities require zoning approval and a building permit before manufacturing starts. Drawings carry the structural, thermal and drainage detail that the plan reviewer checks.
- Design consultation covering exposure, intended use and the heating plan.
- Site inspection and measurement against the existing wall, footing and drainage.
- Drawings and permit submission to the local building department.
- Manufacturing of frames, insulating glass units and flashing, the metal trim that sheds water at the joints.
- Installation, sealing and commissioning of the vents and glazing.
Lead time concentrates in two places: municipal review and glass production. Custom insulating glass units are made to order, so a change of coating or pane thickness after approval restarts that queue. Installation is the shortest stage in most builds.
Aluminium sunroom systems: what the specification decides
Aluminium sunroom systems succeed or fail on four decisions rather than on style. The thermal break makes the frame usable in a cold climate, and without it the metal becomes the weakest part of the wall. The coating and the cavity fill decide whether the room holds winter heat or sheds summer heat, and those two goals pull in opposite directions. Roof glazing area is the single strongest driver of summer discomfort. Permit sequencing, not manufacturing, sets the calendar on most four season projects.
This content is informational and does not replace a local code review. Glazing rules, permit requirements and product availability vary by municipality and by state. Current requirements should be confirmed with the local building department and the manufacturer before any order is placed.
Frequently Asked Questions
What are aluminium sunroom systems made of?
Aluminium sunroom systems combine an aluminum structural frame, a polyamide thermal break and coated insulating glass. The frame carries roof and wind load while keeping sightlines narrow. The glass unit holds two panes around an argon filled cavity, with a Low-E coating on one internal surface. Flashing, gaskets and a sealed perimeter complete the weather barrier around the assembly.
How does a sunroom stay usable in winter?
Winter performance depends on three parts working together: a thermally broken frame, a low U-factor glass unit and a connection to heating. Warm edge spacers raise the temperature at the glass perimeter and reduce condensation. Floor insulation matters as much as glazing, because an uninsulated slab pulls heat out of the room continuously.
Which glass reduces summer heat gain the most?
Glass with a low solar heat gain coefficient reduces summer heat the most, since that rating measures the share of solar energy the unit admits. A spectrally selective coating, which separates daylight from infrared heat, sits on the outer pane in warm weather builds. Glazed roof area matters equally, because reducing it lowers peak cooling load more than any coating upgrade.
Does a sunroom need a building permit?
Most sunroom additions need a building permit because they add floor area to the property. Municipalities in New Jersey and New York also apply zoning setback rules, the minimum distance between a structure and the property line. Four season rooms face an extra review step, since conditioned space must meet the state energy code for insulation and air sealing.
How long does a sunroom installation take?
Sunroom timelines split into three phases: permit review, manufacturing and installation. Municipal review length varies by township and is the least predictable stage of the three. Custom insulating glass units go into production after approval. Installation of a prepared frame and glazing package is the shortest stage, and it follows the foundation work.