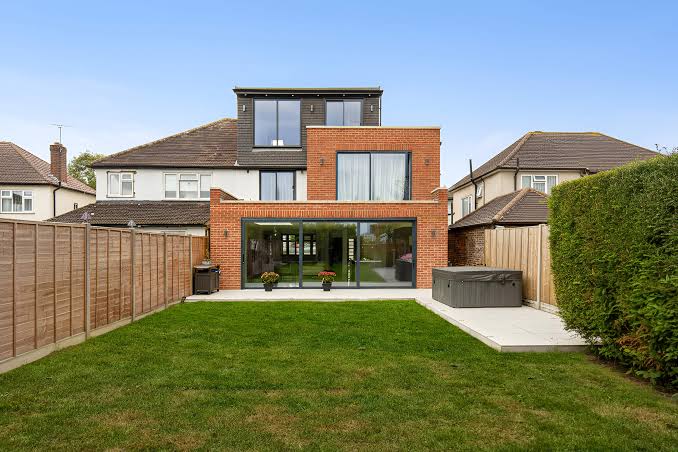

Double storey extensions come with more opinions than facts. Neighbours, forums, even some builders repeat the same lines without checking them. Before you trust building contractors in London with a project this size, it helps to separate what’s actually true from what just sounds true.
Does a Double Storey Extension Always Need Full Planning Permission?
Usually, yes. Most double storey extensions fall outside permitted development because of their added height and depth.
Myth: a second floor is small enough to slip through without an application. Reality: about 70% of London extensions need planning permission, and 1 in 5 applications get rejected without expert help.
A double storey extension changes the roofline and often the outlook from neighbouring gardens. That’s usually enough to push it outside permitted development limits, even on a fairly standard semi-detached home.
Is Combining Two Floors More Expensive Than Building Them Separately?
Not really. You’re paying for one foundation, one roof line, and one round of scaffolding, not two.
Building a single storey extension now and adding a second floor later often means two separate planning applications, two site setups, and two lots of professional fees. Doing both floors as one project tends to work out more efficient, not less, because the groundwork only happens once.
Do You Actually Need a Structural Engineer for a Double Storey Job?
Ever wonder why two quotes for what looks like the same size extension can be so different? Structural work is usually the reason.
Over 80% of loft conversions and 100% of wall removals need structural calculations, and double storey extensions frequently involve both, especially where an open plan ground floor is part of the design. A quote that skips this step isn’t cheaper. It’s just incomplete.
Will Extending Upwards Block Your Neighbour’s Light?
It can, and this is one myth that gets overlooked completely. A single storey extension rarely affects a neighbour’s windows. A second floor is a different story.
Right to light is a real legal consideration in London, particularly on terraced and semi-detached streets where windows sit close together. A proper feasibility study should check this before drawings are finalised, not after a neighbour raises it during the planning process.
Does a Shared Wall Always Need a Party Wall Agreement?
If your home is semi-detached or terraced, almost certainly. A double storey extension usually touches a shared wall in some way.
This isn’t optional paperwork to skip if you’re in a hurry. Missing it can delay a project by weeks if a neighbour formally objects partway through construction, often at the point when it’s hardest to pause work.
A design and build team that’s handled double storey extensions before will usually raise this during the early consultation stage, well before drawings are finalised, rather than leaving it as a surprise once the notice period is already running short.
Can One Contractor Really Manage the Whole Double Storey Project?
Technically, any builder can say yes to this. Whether they can actually coordinate an architect, a structural engineer, and a planning submission at the same time is a different question.
This is exactly where a double storey extensions project benefits from one team rather than several separate hires. Worcester Park and Croydon are two examples worth looking at. Both extensions were run under one contract, from feasibility through to completion, without the client managing separate trades directly.
Once a contract is agreed, the price stays fixed, with no hidden costs added once building work has started. That kind of certainty matters more on a double storey job than almost any other project type, simply because there’s more that depends on getting the sequence right the first time.
A short list worth checking before signing anything for a double storey extension.
- Has the quote accounted for party wall notices, or is that billed separately later?
- Does the structural engineer work in house, or will you need to manage them yourself?
- Is the price genuinely fixed, or does it change if the council asks for revised drawings?
Vague answers to any of these are worth pushing back on. A double storey extension involves too many moving parts, and too many dependent stages, for guesswork to be good enough at any point in the process.
Does Working at Height Slow Down a Double Storey Extension?
A little, but not for the reason most people expect. It’s not the physical building work that adds time, it’s the scaffolding, access, and weather dependency that come with working two storeys up.
Ground floor work can often continue in most weather. Roof and upper floor work generally can’t. A realistic programme accounts for this from the start, rather than treating it as an unexpected delay once it happens.
Do You Need to Move Out During a Double Storey Extension?
Not always, though it depends on which walls are affected and when. If the extension connects directly into an existing bedroom or bathroom, some disruption to that room is likely during the connection stage.
Most double storey extensions are sequenced so the existing home stays liveable for as much of the build as possible, with the more disruptive connection work planned into a shorter window. It’s worth asking upfront exactly which weeks that’s likely to fall in, rather than finding out once scaffolding is already up.
What Happens If a Double Storey Application Gets Rejected First Time?
It’s not the end of the project, but it does cost time. A rejected application usually needs revised drawings and a resubmission, which can add weeks or months depending on the council’s queue.
This is why the 1 in 5 rejection rate matters so much for a double storey extension specifically. A single storey rejection is frustrating. A double storey rejection, on a project already involving structural sign off and a party wall notice, tends to have a bigger knock on effect across the whole timeline.
A double storey extension isn’t complicated to get right. It’s just easy to get wrong when the questions above go unasked until after a contract is signed.